Sign In | Join Free | My howtoaddlikebutton.com
China Quanzhou Ridge Steel Structure Co.,Ltd. logo
Quanzhou Ridge Steel Structure Co.,Ltd.
steel structure building expert
Verified Supplier

2 Years

Home > Building Steel Structure >

Painted Metal Steel Structure Logistics Warehouse Prefab Steel Storage Building for Factory

Quanzhou Ridge Steel Structure Co.,Ltd.
Trust Seal
Verified Supplier
Credit Check
Supplier Assessment
Contact Now

Painted Metal Steel Structure Logistics Warehouse Prefab Steel Storage Building for Factory

  • 1
  • 2

Brand Name : QZ RIDGE

Model Number : RS-01071413

Certification : CE,SGS

Place of Origin : FUJIAN,CHINA

MOQ : 500 square meters

Price : USD 55~68 square meters

Payment Terms : L/C, T/T

Supply Ability : 20000 square meters per month

Delivery Time : 45days

Packaging Details : naked

Product Name : Multi Storey Steel Buildings

Feature : Anti-Corrosion, Earthquake Resistance, Easy To Install, High Intensity, Recyclable

Install : Online Guidance

Steel Properties : High-Quality Carbon Structural Steel

Main Components : H-Beam, C-Beam, Sandwich Panels, Anchor Screws, Et

Surface Treatment : Anti-Rust Spray Paint or Galvanized

Doors and Windows : PVC or Aluminum Alloy, Sliding Door or Rolling Door

Main Frame : Solid H-Shape Steel Beam

Contact Now

Painted Metal Steel Structure Logistics Warehouse Prefab Steel Storage Building for Factory

Quanzhou Ridge Steel Structure delivers tailor-made building solutions for projects of any scale, ensuring each design is uniquely crafted to meet the client’s specific requirements. Our prefabricated steel buildings are fully customized, with thousands of design options available. Each structure is pre-cut, pre-drilled, and pre-welded for fast and efficient assembly.

Painted Metal Steel Structure Logistics Warehouse Prefab Steel Storage Building for Factory

WHAT WE PRODUCE:

We manufacture steel buildings based on confirmed design drawings.

We also produce according to customer-provided materials and drawings.

Strict quality control is implemented throughout every stage of production.

We welcome third-party inspections, on-site client quality checks, and any other reasonable form of quality verification.

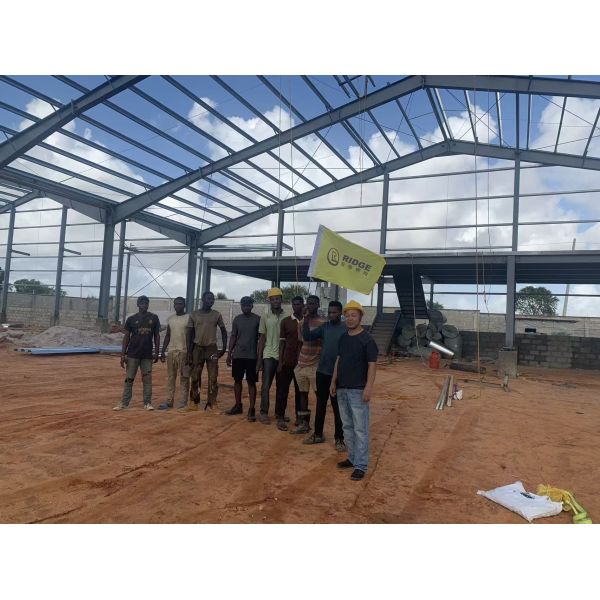
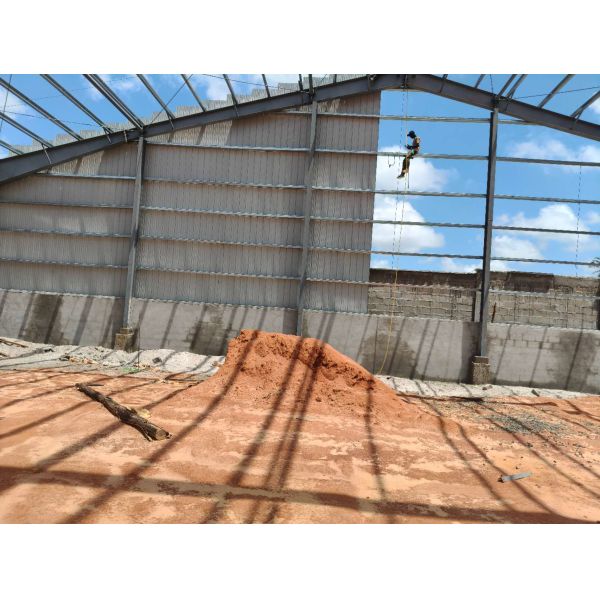
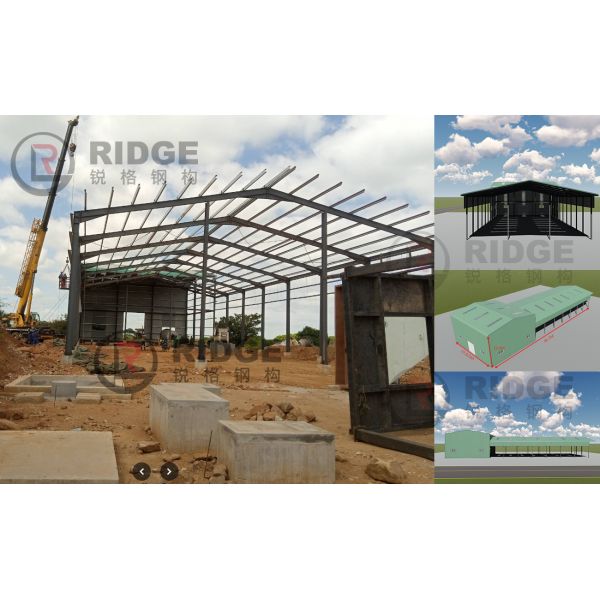
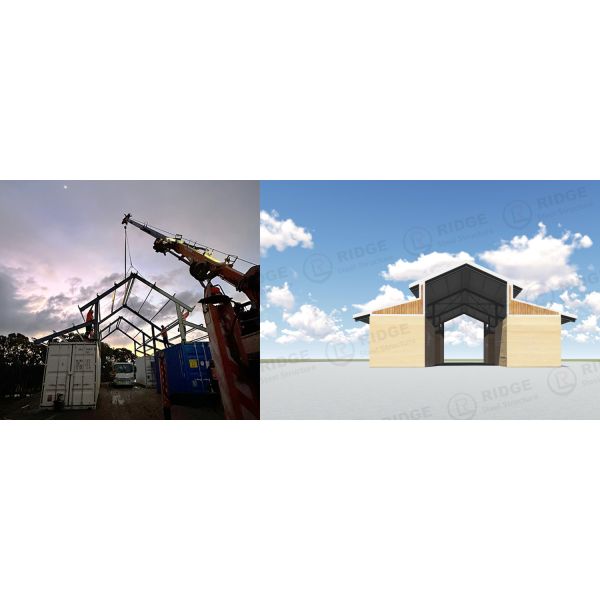
Tanzania: 60m*160m*6m installation

Painted Metal Steel Structure Logistics Warehouse Prefab Steel Storage Building for FactoryPainted Metal Steel Structure Logistics Warehouse Prefab Steel Storage Building for Factory

OUR SERVICES

DESIGN

  • Our team of steel structure design experts collaborates with you to define your project, balancing scope and budget. We provide scope drawings, budget confirmation, and a project schedule. Each building is customized to deliver long-lasting, maintenance-free performance.

ENGINEER

  • Once the design is finalized, it undergoes engineering review to ensure compliance with design criteria and local building codes. Our engineering team produces final drawings and prepares the plans for fabrication.

FABRICATE

  • Our steel buildings are pre-cut and pre-drilled, making them ready for rapid on-site assembly. All materials are fabricated to exact specifications and packaged for shipment.

DELIVER

  • Before delivery, our logistics team verifies the bill of materials and quantities at the factory to ensure accuracy.

SUPPORT

  • Whether you erect the structure yourself or hire professionals, our project management team provides support throughout the process—until the final piece of trim is installed.

Painted Metal Steel Structure Logistics Warehouse Prefab Steel Storage Building for FactoryPainted Metal Steel Structure Logistics Warehouse Prefab Steel Storage Building for Factory

AFTER-SALE SERVICE:

  • We provide installation drawings after production.
  • We can send technicians to guide on-site installation upon request. Additional services include factory audits and container loading inspections.

GLOBAL REACH

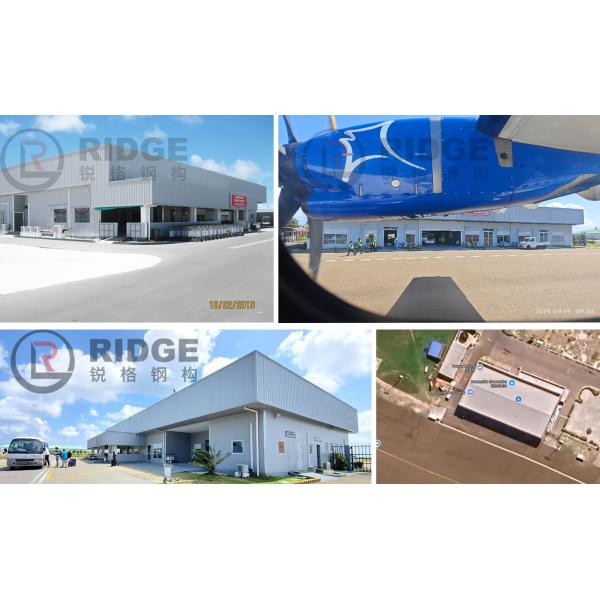
  • Our products have been exported to over 50 countries and regions, including Indonesia, Thailand, the Philippines, Tanzania, the United States, Canada, Australia, Germany, and many more.

Some Main Project Exporting

Project Name

Dimensions

Located

Amout(FOB xiamen PORT)

Storage Warehouse

4500m2

Philippines

USD270000.00

Workshop

1800m2

Sweden

USD150450.00

Steel Shed

300m2

Canada

USD29000.00

Poultry Farm

1400m2

East Timor

USD95000.00

Office

35m*24m*10m-double floor

Tanzania

USD135000.00

Farm Building

2064m2

Ghana

USD175900.00

Steel Building

800m2

Malawi

USD53000.00

Multi-layer Building

3000m2 -double floors

USA

USD111050.00

Horse Barn

1000m2

Australia

USD39800.00

Painted Metal Steel Structure Logistics Warehouse Prefab Steel Storage Building for FactoryPainted Metal Steel Structure Logistics Warehouse Prefab Steel Storage Building for FactoryPainted Metal Steel Structure Logistics Warehouse Prefab Steel Storage Building for Factory

PACKING & STEEL STRUCTURE DELIVERY

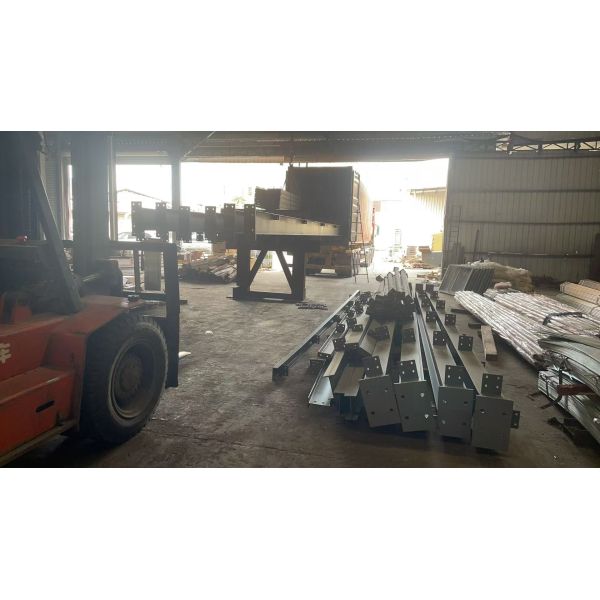
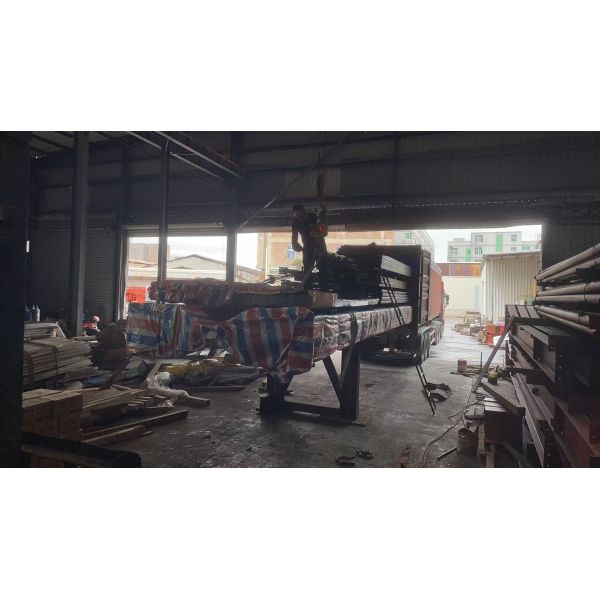
  • 1. Standard packaging: All structural components, panels, bolts and accessories are packed in enhanced Marine packaging to ensure that products are not damaged during transportation.
  • 2.40 'hq container loading: Optimize the loading space, improve transportation efficiency, and ensure product safety and stability.
  • 3. Professional loading team: operated by skilled workers using cranes and forklifts, in strict accordance with procedures to prevent damage to the goods.

We are committed to providing you with complete protection from packaging to loading, ensuring that the product is delivered to you in perfect condition.

Painted Metal Steel Structure Logistics Warehouse Prefab Steel Storage Building for FactoryPainted Metal Steel Structure Logistics Warehouse Prefab Steel Storage Building for Factory

What info is needed for a custom building?

  1. To design and build a custom steel structure, you typically need to provide:
  2. Intended Use: What will the building be used for? (Warehouse, office, factory, etc.)
  3. Size & Dimensions: Desired length, width, height (eave height & peak height).
  4. Location: Site address and conditions (soil type, wind speed, snow load, seismic zone - critical for design).
  5. Layout Requirements: Where do you need doors, windows, cranes, mezzanines, offices, columns (if any specific placement needed)?
  6. Load Requirements: What weights will the floors/roof need to support? (Storage, equipment, vehicles, people, potential cranes).
  7. Cladding Preferences: Type of wall and roof covering (metal panels, brick, etc.), insulation needs.
  8. Foundation: Any existing foundation, or will a new one be built? (Impacts design).
  9. Budget & Timeline: Rough estimates help guide the design and feasibility.
  10. Special Requirements: Cranes, ventilation systems, specific clearances, fire rating needs, aesthetic preferences.

Contact RIDGE today to obtain your global steel structure solution!

Painted Metal Steel Structure Logistics Warehouse Prefab Steel Storage Building for Factory


Product Tags:

painted metal steel warehouse building


prefab steel storage building for factory


logistics warehouse steel structure building

      
Wholesale Painted Metal Steel Structure Logistics Warehouse Prefab Steel Storage Building for Factory from china suppliers

Painted Metal Steel Structure Logistics Warehouse Prefab Steel Storage Building for Factory Images

Inquiry Cart 0
Send your message to this supplier
 
*From:
*To: Quanzhou Ridge Steel Structure Co.,Ltd.
*Subject:
*Message:
Characters Remaining: (0/3000)
 
Inquiry Cart 0