Fast Build Prefabricated Steel Structure Warehouse for Industrial Storage
Custom-Designed Steel Buildings for Industrial, Commercial & Agricultural Applications
We supply customized prefabricated steel warehouses designed for efficient storage and industrial operations.
From small storage sheds to large-scale distribution facilities, our steel buildings are manufactured to meet your project dimensions and functional requirements. Our services include structural engineering, steel fabrication, surface treatment, component inspection and export packing to support smooth installation on site.
Key Features of Our Steel Structures
1. Custom Structural Design
Each steel building is designed around the specific needs of your project, ensuring the structural layout suits your site conditions and intended use.
Our engineers can consider:
- Building length, width, height and span
- Local wind, snow and seismic conditions
- Intended building function and occupancy
- Door, window and access opening locations
- Overhead crane and equipment loads
- Applicable local building codes and design standards
Applicable Standards:
| Standard |
Application Regions |
| EN 1090-2 EXC2/EXC3 |
Europe, UK, Middle East |
| UKCA / CE Marking |
UK & EU |
| NBCC + CSA S16 |
Canada |
| AISC 360 / ASCE 7 |
USA & Caribbean |
| AS/NZS 1170 |
Australia, New Zealand & Pacific Islands |
| SANS 10160 / SANS 10162 |
South Africa & Africa |
2. Quick On-Site Installation with Bolted Connections
The main steel frame is connected using bolts, helping reduce on-site fabrication and streamline the installation process.
Typical installation equipment includes:
- Suitable lifting equipment
- Hand tools and power tools
- Torque wrench
- Installation and connection drawings
3. Factory Quality Control
Quality control is an important part of our steel fabrication process. Before shipment, we inspect the fabricated members and connection details to identify potential issues before they reach your site.
We verify:
- Structural member dimensions
- Bolt-hole positions and connection alignment
- Base plate size and hole spacing
- Brace geometry and assembly fit
- Welding appearance and surface treatment
4. Designed for Your Local Climate Conditions
Every building is engineered based on actual environmental loads:
| Load Type |
Design Capability |
| Snow Load |
Up to 5.0 kPa |
| Wind Speed |
Up to 250 km/h (70 m/s) |
| Seismic Design |
Zone 0–4 |
| Temperature Range |
-45°C to +50°C |
From cold regions to coastal areas and high-wind zones, our structures are designed for reliable long-term performance.
5. Long-Lasting Corrosion Protection
Steel durability starts with proper protection.
Standard Protection:
✓ Hot-dip galvanizing ≥85μm zinc coating
✓ Tested according to ISO 1461
For harsh environments, we offer:
✓ Heavy galvanizing ≥140μm
✓ Duplex coating system (Galvanizing + Epoxy Primer + Polyurethane Topcoat)
✓ Stainless steel fasteners (A2-70 / A4-80)
✓ Weathering steel (Corten steel) upon request
Suitable for coastal areas, industrial environments, and projects requiring extended service life.
Project Case Study | 480㎡ Agricultural Machinery Workshop in Canada
Project Overview
Location: Ottawa Valley, Ontario, Canada
Building Type: Agricultural Machinery Repair Workshop
Building Area: 480㎡ (16m * 30m)
Eave Height: 4.5m
Ridge Height: 6.0m
Application: Farm equipment repair, maintenance, and winter storage
Customer Requirements
The customer required a practical, reliable workshop offering ample space for large agricultural machinery, robust structural performance for heavy snow loads, effective thermal insulation for cold‑climate conditions, fast construction with minimized on‑site work, and long‑term service life with low‑maintenance demands.
Engineering Solution
A customized prefabricated steel building solution was designed according to local climate conditions and project requirements.
| Item |
Specification |
| Structure |
Portal frame steel structure with welded H-section steel |
| Design |
Clear span design for agricultural machinery operation |
| Wall System |
75mm Rock Wool Sandwich Panels |
| Roof System |
100mm Rock Wool Sandwich Panels with anti-condensation layer |
| Doors |
1 * Electric Roller Door (4.5m * 5.0m) |
| Foundation |
Helical pile foundation suitable for frozen soil conditions |
Project Advantages:
- Designed for heavy snow and cold climate
- Excellent thermal insulation performance
- Fast installation with prefabricated components
- Reduced on-site construction difficulties
Frequently Asked Questions (FAQ)
1. How long does it take to complete a steel building project?
The project timeline depends on the building size, design complexity, and destination.
Typical process:
- Design & Engineering: 15–20 working days
- Fabrication & Quality Inspection: 25–50 working days
- Shipping: Depends on destination port
Most standard steel building projects can be delivered within 10–14 weeks after order confirmation.
2. Can you provide structural design and engineering drawings?
Yes.Our engineering team provides a complete structural solution, including:
- Steel structure design
- Shop drawings
- Connection details
- Foundation reaction information
- Anchor bolt layout
- Installation drawings
The design can be customized according to your project requirements and local wind, snow, and seismic conditions.
3. Do you provide installation service?
Yes, we can provide installation support according to your requirements.
Options include:
- Detailed installation drawings and manuals
- Online technical guidance
- On-site installation supervision service
Our bolted steel structure system is designed for efficient assembly with local labor.
4. Can you customize the building size?
Yes. Width, length, height, roof slope, frame spacing, doors, windows, insulation and other features can be customized.
5. What materials are included in your steel building package?
A complete steel building package may include:
- Main steel frame (columns & beams)
- Roof purlins and wall girts
- Bracing system
- Roof and wall panels
- Doors and windows (optional)
- Accessories and connection components
The package can be customized based on your project needs.
6. How do you ensure product quality?
Quality control is carried out throughout the manufacturing process:
- Raw material inspection
- Welding quality control
- Dimensional inspection
- Surface treatment inspection
- Packing inspection before shipment
All components are checked before delivery to ensure smooth installation on site.
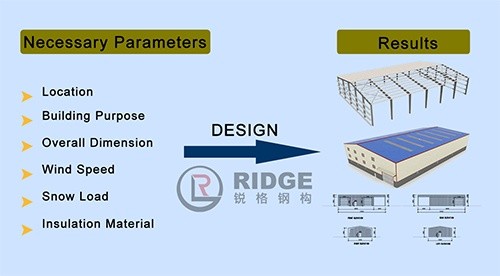
7. What information do you need before quotation?
To provide an accurate quotation, please share:
- Building size (width * length * height)
- Building location
- Application of the building
- Wind and snow load requirements (if available)
- Door and window requirements
- Insulation requirements
If drawings are available, please send them for a more accurate proposal.
Get a Quote for Your Prefabricated Steel Building
Planning a new steel warehouse, industrial workshop, factory or agricultural building?
Share your project dimensions, construction location and intended application with us.
Our team will assess your requirements and provide a customized steel structure proposal tailored to your project.
Our Promise: Built Around Your Needs, Designed for Lasting Performance
Every project deserves a solution that fits its intended purpose. We combine project-specific structural design, precision fabrication and suitable material selection to create steel buildings that balance durability, functionality and cost efficiency. Our team also provides technical assistance to support your project from planning through delivery.